
BEDS3
BATHS2 full
SQUARE FEET1,092
MLS#26073750
STATUSComing Soon
PROPERTY TYPEResidential - Single Family
SUBDIVISIONSunnybrook Park
SCHOOLSt Charles R-VI
Property Description
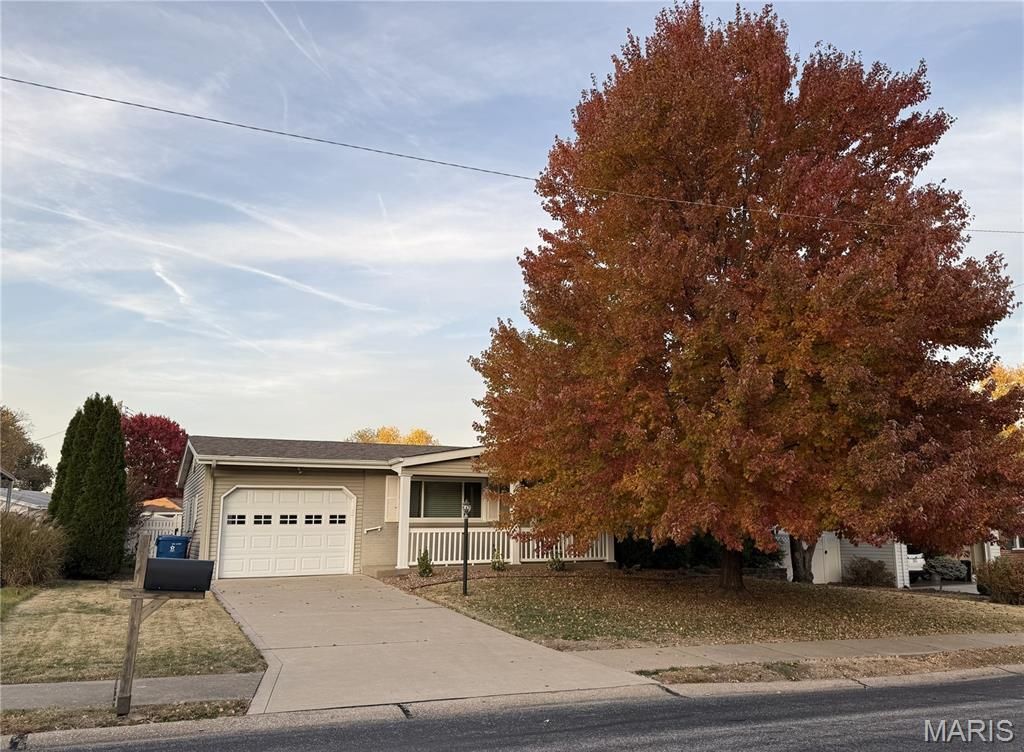
Ready for first-time or downsizing Buyers*This well-kept, one owner home will be a pleasure to show*6-3-2 Ranch w/a 1-car garage*Vinyl siding, soffits & fascia*Front porch*Large deck 18 x 9'7*Patio 20'8 x 18*Shed 10 x 8*White vinyl 5' privacy fence*Step inside to your dream home*Ceramic tile entry leads to a fabulous, renovated kitchen w/42 white cabinets, granite counters, black & stainless appliances & Atrium door leading to the deck! Remodeled 2 full baths*Bay window in master bedroom! Professional photos & more details to follow...
Property Features
Property Type: Residential - Single Family
Basement: Yes
Basement: 8 ft + Pour, Concrete, Full, Storage Space, Sump Pump, Unfinished
Cooling: Central Air, Electric, Exhaust Fan
Garage: 1 car attached
Heating: Forced Air
Home Style: Ranch, Traditional
Lot Size: 0.22 Acres
Roof Type: Shingle
Taxes: $2,437
Year Built: 1965
Amenities
Bookcases
Breakfast Bar
Built-in Features
Center Hall Floorplan
Crown Molding
Custom Cabinetry
Entrance Foyer
Granite Counters
Kitchen/Dining Room Combo
Open Floorplan
Pantry
Recessed Lighting
See Remarks
Separate Dining
Shower
Solid Surface Countertop(s)
Special Millwork
Whirlpool
Workshop/Hobby Area
Feature Descriptions
Appliances: Stainless Steel Appliance(s), Dishwasher, Dryer, Humidifier, Ice Maker, Double Oven, Electric Oven, Free-Standing Electric Oven, Self Cleaning Oven, Range, Electric Range, Free-Standing Electric Range, Refrigerator, Free-Standing Refrigerator, Washer, Washer/Dryer, Gas W
Exterior: Vinyl Siding
Lot: Back Yard, City Lot, Few Trees, Front Yard, Interior Lot, Landscaped, Level, Near Park, Private, Rectangular Lot
Parcel#: 6-005D-4437-00-0380.0000000
Parking: Additional Parking, Attached, Concrete, Deck, Driveway, Garage, Garage Door Opener, Garage Faces Front, Oversized, Paved, Storage
Sewer: Public Sewer
SQFT. Above Grade: 1092
Utilities: Electricity Connected, Natural Gas Connected, Phone Connected, Sewer Connected, Water Available
Water: Public
Room Sizes
Living Room: 19x12
Dining Room: 13x10
Kitchen: 12x10
Primary Bedroom: 14x12
Bedroom 2: 12x9
Bedroom 3: 10x9
Local Schools
High School: St. Charles High
Middle School: Jefferson / Hardin
Elementary School: George M. Null Elem.
School District: St Charles R-VI
Listed By / Shown By
Listed By
Agency Name: Fox & Riley Real Estate
Shown By
Agent Name: Debby Buffa
Agent Phone: 314.825.8365
Agency Title: RedKey Realty Leaders

Estimate Your Payment
Estimated Payment
$ 1,925.03 per month $1,634.44 Principal & Interest $203.08 Property Tax $87.50 Homeowner's Insurance
2604 Mayer Drive | MLS# 26073750
This single family home located at 2604 Mayer Drive , Saint Charles, MO 63301 is currently listed for sale with an asking price of $300,000. This property was built in 1965 and has 3 bedrooms and 2 full baths with 1092 sq. ft. Mayer Drive is located in the Sunnybrook Park subdivision within the St Charles R-VI school district. Search Sunnybrook Park real estate on debbybuffa.redkeystlouis.com today.