
BEDS3
BATHS2 full
SQUARE FEET1,353
MLS#26045245
STATUSActive
PROPERTY TYPEResidential - Single Family
SUBDIVISIONRiverwood Place Four
SCHOOLHazelwood
Property Description
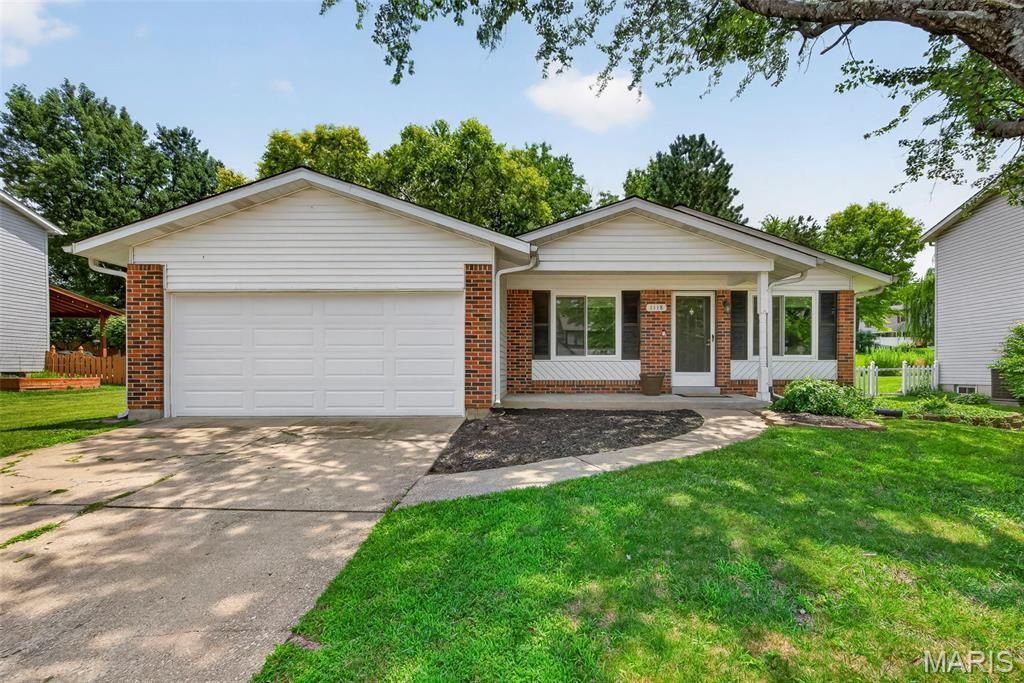
Stunning and open ranch style home with vaulted ceilings and an attached two car garage. Located in the Riverwood Place Subdivision with private community facilities. This is a must see home! Special features include vaulted ceilings, open floor plan, updated flooring, updates to the bathrooms, 42 inch kitchen cabinets, covered deck off the kitchen with ceiling fan, partially finished lower level and so much more! Primary bedroom with en-suite includes a full bathroom, vaulted ceilings and more! Main floor has living room, dining area, kitchen with breakfast area, hearth room with fireplace, 3 bedrooms and 2 baths. The bonus hearth room has a wall of windows overlooking the back yard, vaulted ceilings, and a floor to ceiling stone fireplace. Kitchen and eating area open into this room adding to the open floor plan and is a unique feature! Have your morning coffee or evening book time on the covered deck area with a ceiling fan for extra comfort. The bonus partially finished basement has a spacious recreation room, family room and an office or workout space. Exterior has vinyl siding, enclosed soffits, updated windows and a private back yard! Move in and enjoy the community walking paths, pool, clubhouse and tennis/pickle ball courts! This home shows pride of ownership and is ready for its new owners. Make your appointment today!
Property Features
Property Type: Residential - Single Family
Basement: Partially Finished, Storage Space
Basement: Yes
Cooling: Ceiling Fan(s), Central Air
Garage: 2 car attached
Heating: Forced Air
Home Style: Ranch
Lot Size: 0.17 Acres
Taxes: $3,399
Year Built: 1986
Amenities
Breakfast Room
Ceiling Fan(s)
Dining/Living Room Combo
Open Floorplan
Recessed Lighting
Feature Descriptions
Appliances: Stainless Steel Appliance(s), Dishwasher, Microwave, Electric Range
Association Amenities: Clubhouse, Common Ground, Outside Management
Exterior: Vinyl Siding
Fireplace: Family Room, Gas
HOA Fee: $300/ Annually
Lot: Back Yard, Front Yard, Landscaped, Level
Lot Dimensions: 81x87x86x94
Parcel#: 08L-51-0801
Parking: Attached, Garage, Garage Door Opener, Off Street
Sewer: Public Sewer
SQFT. Above Grade: 1353
Utilities: Electricity Connected, Natural Gas Connected
Water: Public
Window: Insulated Windows, Palladian Window(s), Tilt-In Windows
Room Sizes
Living Room: 15x12
Dining Room: 15x12
Kitchen: 12x10
Family Room: 13x12
Primary Bedroom: 13x11
Bedroom 2: 11x11
Bedroom 3: 10x10
Family Room: 25x10
Office: 13x9
Recreation Room: 13x11
Local Schools
High School: Hazelwood West High
Middle School: West Middle
Elementary School: Russell Elem.
School District: Hazelwood
Listed By / Shown By
Listed By
Agency Name: Mid America Property Partners
Shown By
Agent Name: Debby Buffa
Agent Phone: 314.825.8365
Agency Title: RedKey Realty Leaders

Estimate Your Payment
Estimated Payment
$ 1,918.52 per month $1,552.18 Principal & Interest $283.25 Property Tax $83.10 Homeowner's Insurance
1118 Martin Manor Place | MLS# 26045245
This single family home located at 1118 Martin Manor Place, Florissant, MO 63031 is currently listed for sale with an asking price of $284,900. This property was built in 1986 and has 3 bedrooms and 2 full baths with 1353 sq. ft. Martin Manor Place is located in the Riverwood Place Four subdivision within the Hazelwood school district. Search Riverwood Place Four real estate on debbybuffa.redkeystlouis.com today.